
Leave a Message

By providing your contact information to Agent Name, your personal information will be processed in accordance with Agent Name's Privacy Policy. By checking the box(es) below, you consent to receive communications regarding your real estate inquiries and related marketing and promotional updates in the manner selected by you. For SMS text messages, message frequency varies. Message and data rates may apply. You may opt out of receiving further communications from Agent Name at any time. To opt out of receiving SMS text messages, reply STOP to unsubscribe.

Thank you for your message. I will be in touch with you shortly.

Explore Our Properties
55 Glen Way
55 Glen Way
55 Glen Way
55 Glen Way
55 Glen Way
55 Glen Way
55 Glen Way
55 Glen Way
55 Glen Way
55 Glen Way
55 Glen Way
55 Glen Way
55 Glen Way
55 Glen Way
55 Glen Way
55 Glen Way
55 Glen Way
55 Glen Way
55 Glen Way
55 Glen Way
55 Glen Way
55 Glen Way
55 Glen Way
55 Glen Way
55 Glen Way
55 Glen Way
55 Glen Way
55 Glen Way
55 Glen Way
55 Glen Way
55 Glen Way
55 Glen Way
55 Glen Way
55 Glen Way
55 Glen Way
55 Glen Way
55 Glen Way
55 Glen Way
55 Glen Way
55 Glen Way
55 Glen Way
55 Glen Way
55 Glen Way
55 Glen Way
55 Glen Way
55 Glen Way
55 Glen Way
55 Glen Way
55 Glen Way
SEE ALL PHOTOS
55 Glen Way
55 Glen Way
55 Glen Way
55 Glen Way
55 Glen Way
55 Glen Way
55 Glen Way
55 Glen Way
55 Glen Way
55 Glen Way
55 Glen Way
55 Glen Way
55 Glen Way
55 Glen Way
55 Glen Way
55 Glen Way
55 Glen Way
55 Glen Way
55 Glen Way
55 Glen Way
55 Glen Way
55 Glen Way
55 Glen Way
55 Glen Way
55 Glen Way
55 Glen Way
55 Glen Way
55 Glen Way
55 Glen Way
55 Glen Way
55 Glen Way
55 Glen Way
55 Glen Way
55 Glen Way
55 Glen Way
55 Glen Way
55 Glen Way
55 Glen Way
55 Glen Way
55 Glen Way
55 Glen Way
55 Glen Way
55 Glen Way
55 Glen Way
55 Glen Way
55 Glen Way
55 Glen Way
55 Glen Way
55 Glen Way
Sold

55 Glen Way

55 Glen Way, Richmond Hill, GA 31324

$419,900
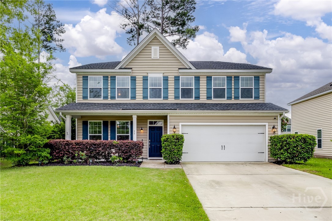
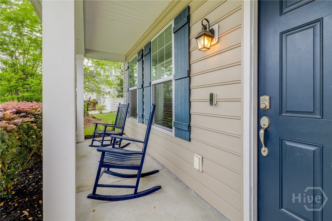
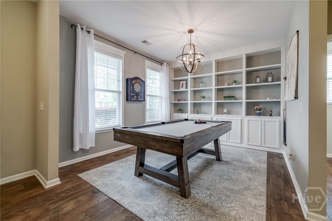
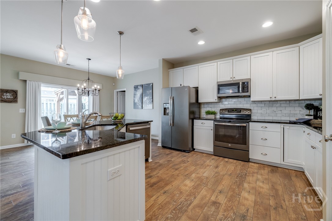
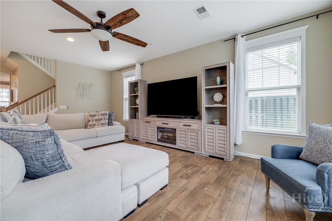
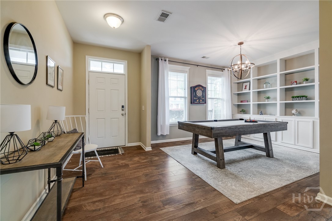
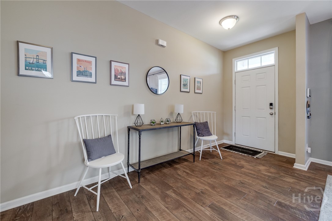
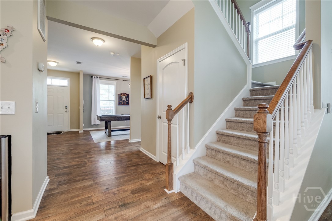
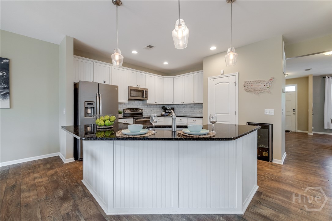
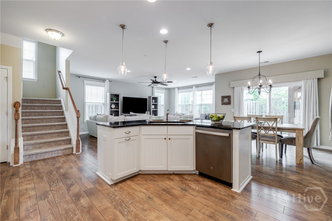
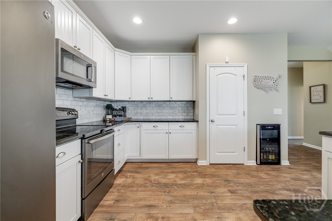
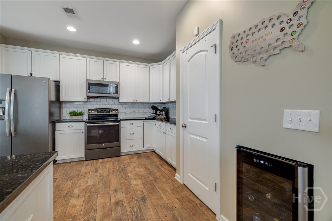
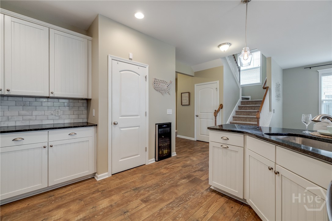
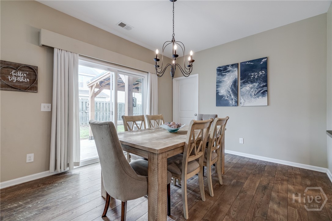
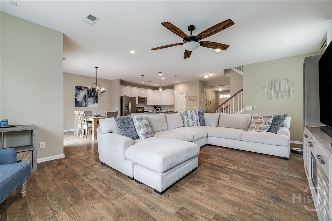
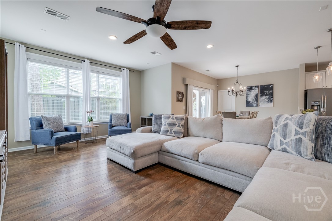
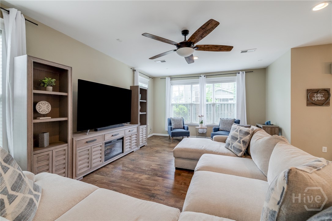
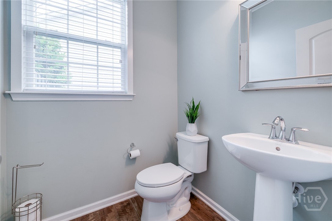
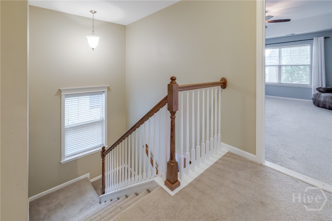
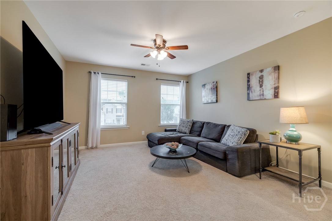
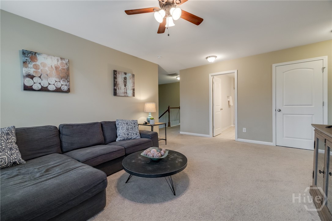
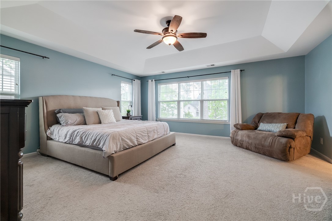
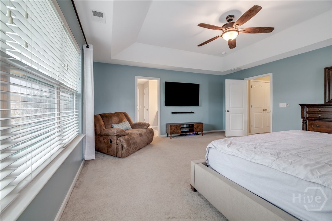
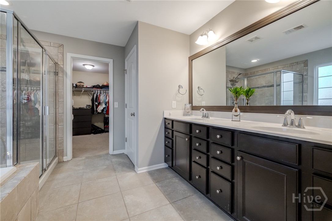
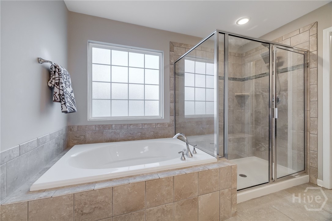
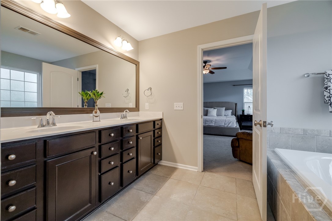
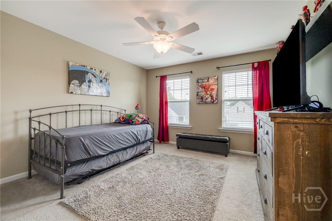
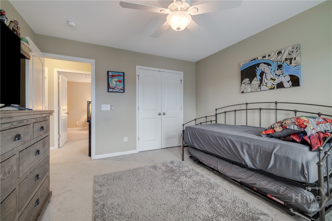
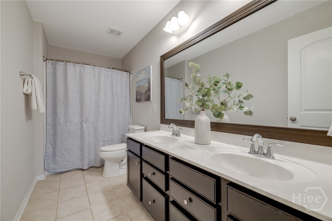
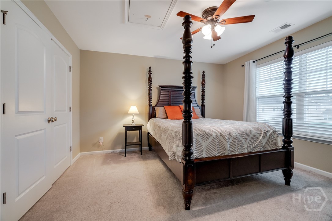
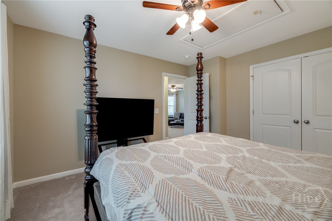
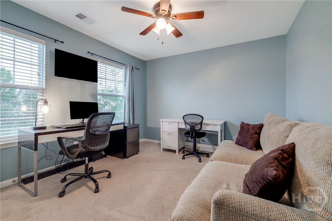
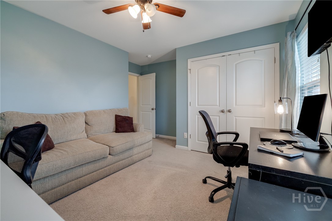
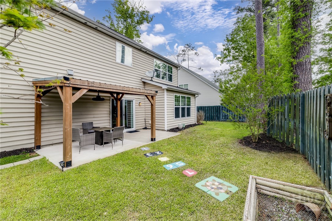
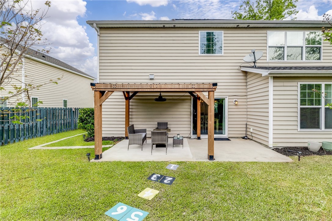
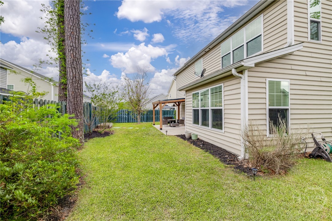
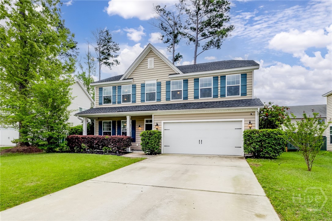
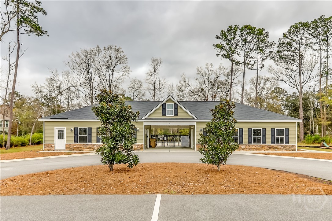
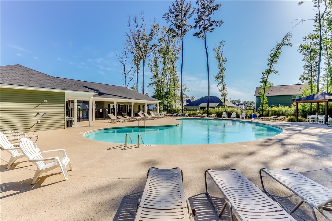
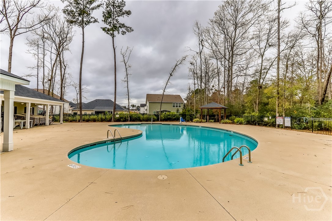
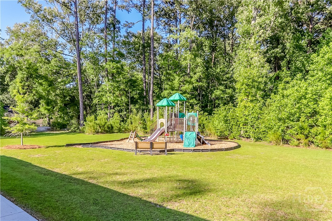
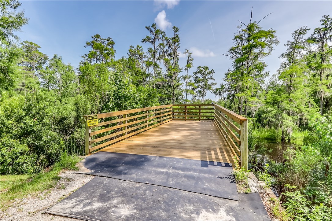
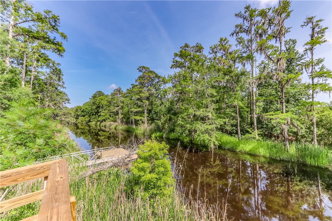
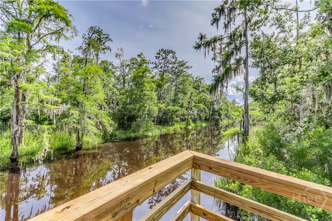
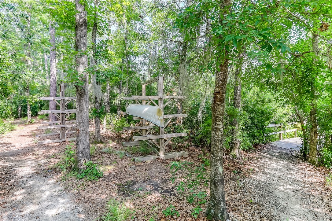
Welcome to 55 Glen Way! This Exceptional 4-Bedroom, 2.5-Bath Home in the Desirable Creekside Subdivision Has It All, Including A 1-Year Old Roof! You'll Be Greeted by an Inviting Open-Concept Layout--Perfect for Entertaining and Everyday Living. The Main Level Also Features a Versatile Office Space, Complete with Elegant Floor-To-Ceiling Built-ins- Ideal for Work, Study, or Formal Dining. The Well-Appointed Kitchen Features Stainless Steel Appliances, A Wine Fridge, and Marble Tile Backsplash! Upstairs, the Spacious Primary Suite Offers a Private Retreat with a Large Soaking Tub, Shower, Dual Vanities and Walk-in Closet. The Large Upstairs Bonus Area and Three Additional Bedrooms Provide Comfort and Flexibility for Family and Guests. Enjoy the Private Fenced Backyard with Pergola--Perfect for Outdoor Enjoyment Year-Round. Neighborhood Amenities Include a Community Pool and Fitness Center, Playground, and Creek Dock and Pier! Don't Miss Your Chance To Own This Beautifully Maintained Gem!

4
beds

3
baths

2,883 Sq.Ft. LIVING AREA

4,356 Sq.Ft. lot

Features & Amenities

Interior

  • total bedrooms4
  • Total bathrooms3
  • full bathrooms2
  • half bathroom1
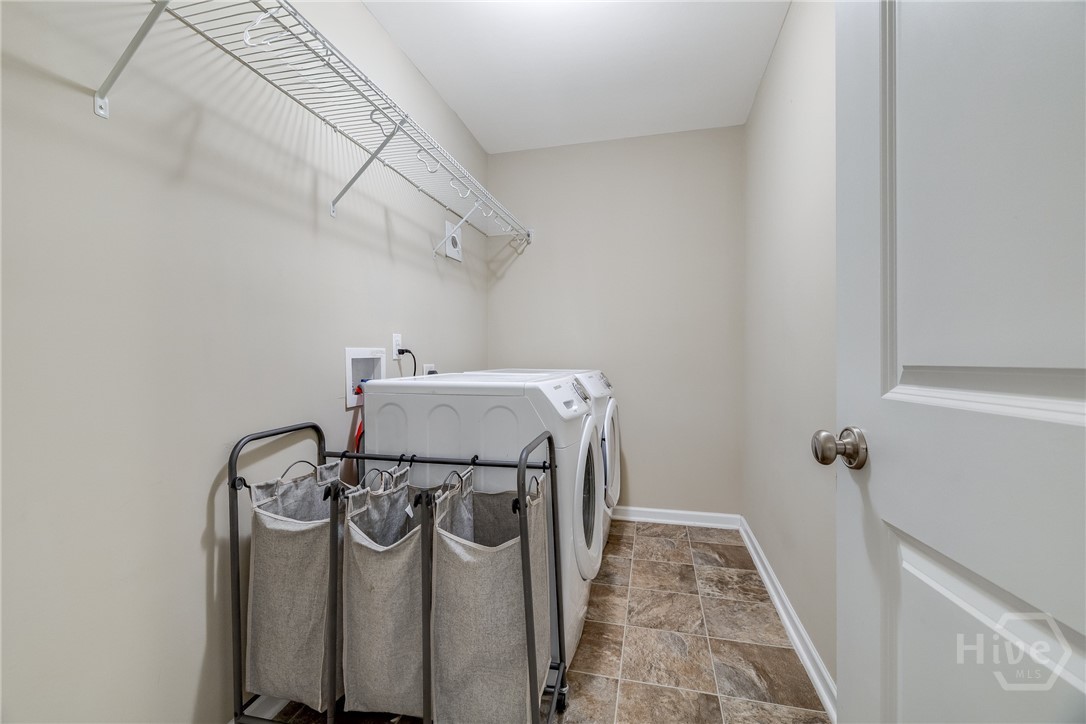
  • Laundry room Washer Hookup, Laundry Room
  • APPLIANCES Dishwasher, Electric Water Heater, Microwave, Oven, Range, Refrigerator, Wine Cooler
  • other interior Features Breakfast Bar, Built-in Features, Double Vanity, Entrance Foyer, High Ceilings

Area & Lot

  • Status Sold
  • Living Area2,883 Sq.Ft.
  • Lot Area4,356 Sq.Ft.
  • MLS® IDSA333036
  • TypeResidential
  • YEAR BUILT2015
  • NeighborhoodRichmond Hill
  • Architecture StylesContemporary
  • Elementary SchoolRichmond Hill
  • Middle SchoolRichmond Hill
  • High SchoolRichmond Hill

Exterior

  • STORIES2
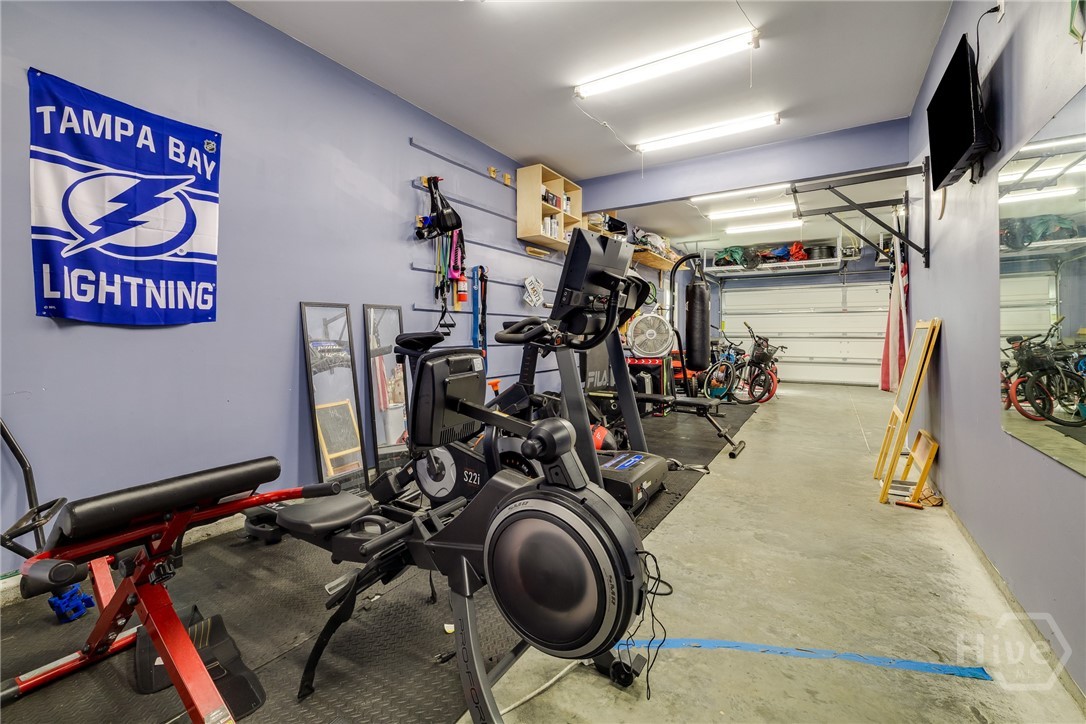
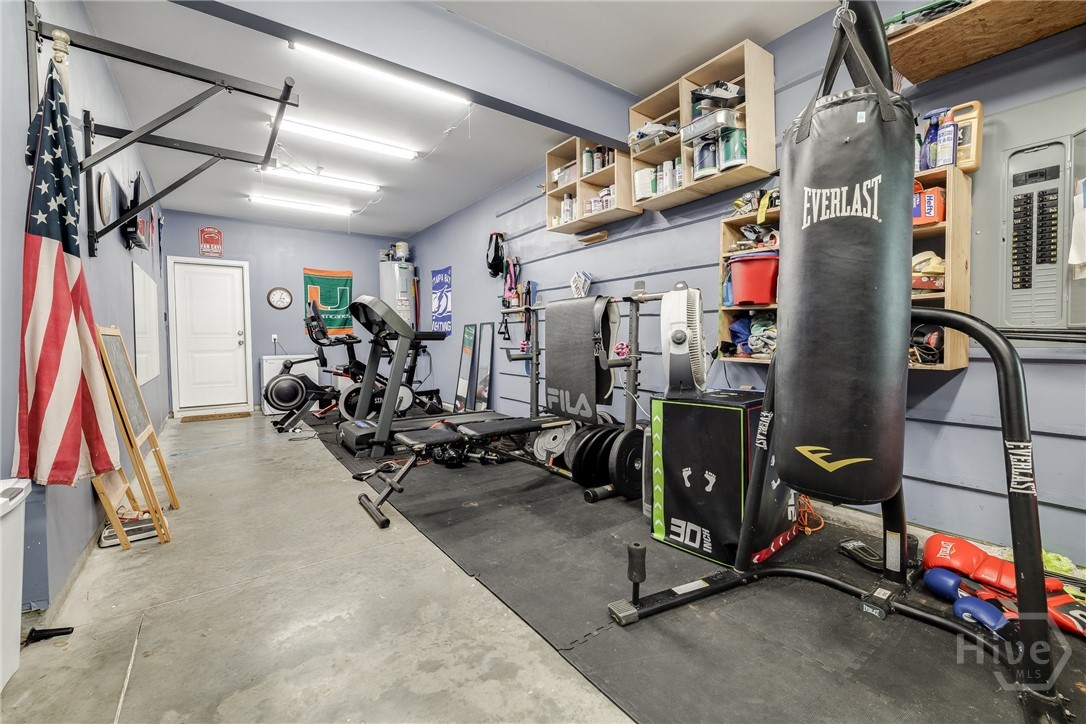
  • Garage Space2.0
  • water SourcePublic
  • utilitiesUnderground Utilities
  • PoolCommunity
  • parkingGarage Door Opener
  • HEAT TYPEElectric, Heat Pump
  • AIR CONDITIONINGElectric, Heat Pump
  • sewerPublic Sewer
  • Disability FeaturesAccessible Full Bath

Financial

  • Sales Price$419,900
  • Real Estate Tax $3,402/yr
  • HOA $580/yr
  • Zoning CITY
View Virtual Tour

Work with Hal

You’re more than a transaction — you’re part of my community. Whether buying your first home, selling a place full of memories, or investing in your future, I guide you with care, honesty, and genuine support every step of the way.

Follow Us on Instagram